

Sold Properties
These pages show a selection of properties sold by MAP across West Cornwall and are designed to give an indication of the wide range of properties and areas we operate in and successfully sell in.
Redruth
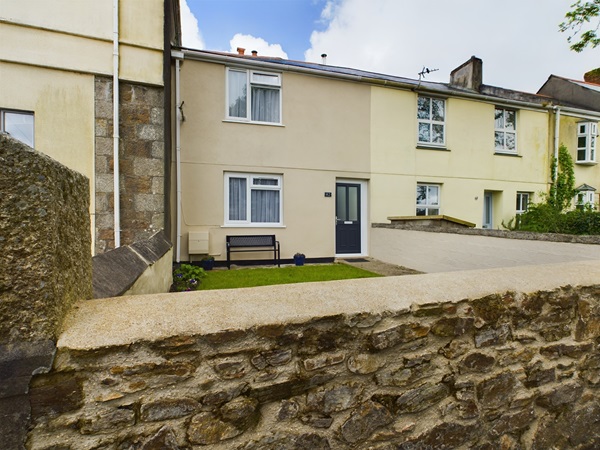
Sold in August 2024 - Presented to an extremely high standard, this terraced house is in a favoured residential road and has been the subject of extensive updating by our vendor in recent years. Offering a double size bedroom and a bathroom on the first floor, the lounge focuses on a wood burning stove and the kitchen/diner has a contemporary range of fitted units. Fully double glazed with uPVC units, the property is warmed by a gas fired combination boiler supplying radiators. To the outside there is a lawned garden to the front whilst the rear garden is on two levels and features a slabbed patio with steps up to a lawn. Sold from an asking price of £190,000
Camborne
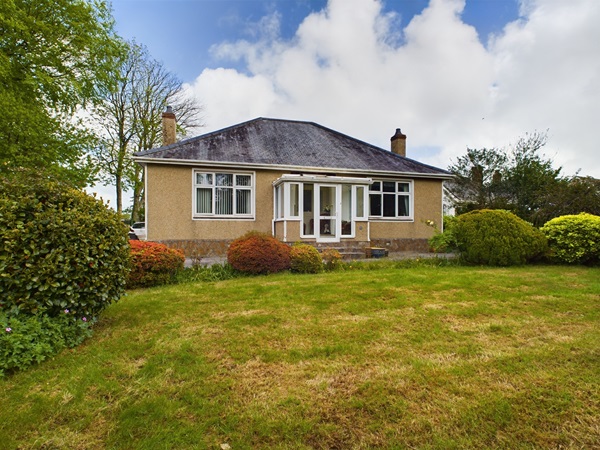
Sold in August 2024 - Situated within a favoured residential part of Camborne and only a short level walk of the town, this generously proportioned detached bungalow is being offered for sale 'chain free'. Requiring some updating, there are two double size bedrooms with the potential to use the lounge as a third bedroom if required, a well proportioned lounge/dining room, kitchen/breakfast room with walk-in pantry and a bathroom with separate WC. Fully double glazed, heating is provided by electric storage heaters. The bungalow occupies a large plot and has well stocked gardens to front and rear with a wide selection of mature shrubs, there is ample parking for five plus vehicles and a detached garage. Believed to have been built in 1953, a mundic test report was commissioned in May 2024 and the property has passed with an A1 classification. In summary, a substantial property which would now benefit from a program of updating. Sold from an asking price of Offers in the Excess of £375,000
Scorrier
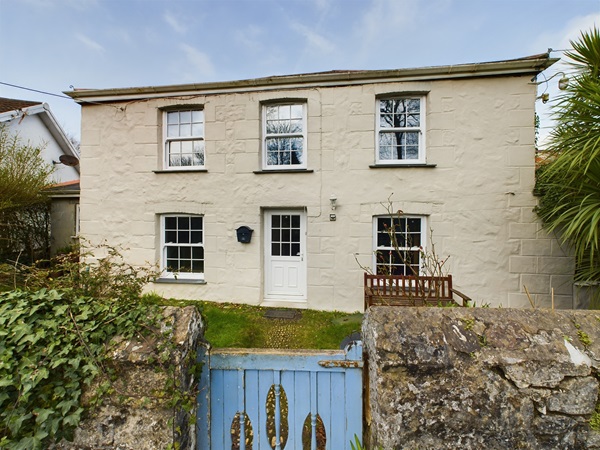
Sold in August 2024 - A delightful detached four-bedroom generous size cottage with two garages located in a desirable location in the ever-popular village of Scorrier. This family home offers well-proportioned accommodation with an abundance of potential. The cottage benefits from double glazed windows, gas central heating, a 21' dual aspect kitchen/diner, lounge and ground floor shower room. To the first floor are four bedrooms and a family bathroom. The property also boasts two integral garages and a small garden is located at the front of the property. Sold from an asking price of £320,000
Higher Brea, Camborne
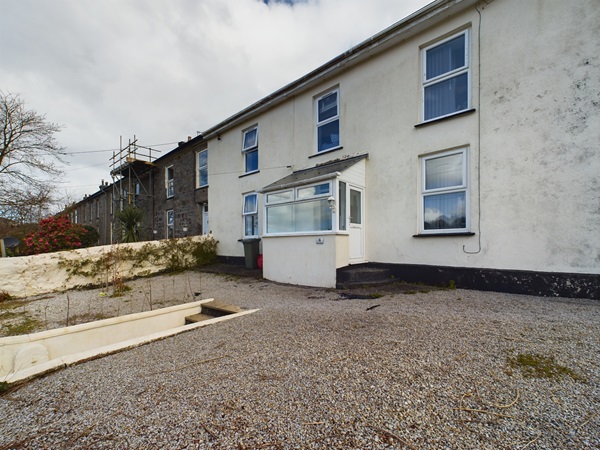
Sold in August 2024 - This family home has been extensively updated and extended to create a reverse accommodation property which benefits from a pleasant rural outlook. Featuring three bedrooms and a recently refitted contemporary style shower room on the ground floor, stairs lead up to a generous lounge which has two windows to the front and enjoys a rural outlook over the village. There is an equally generously sized kitchen/dining room with a comprehensive range of light gloss grey units, a cloakroom/WC and a utility cupboard. From the kitchen/dining room French doors open to the rear garden which is terraced, the property is fully double glazed and there is a mains gas central heating system. Sold from an asking price of £290,000
Penryn
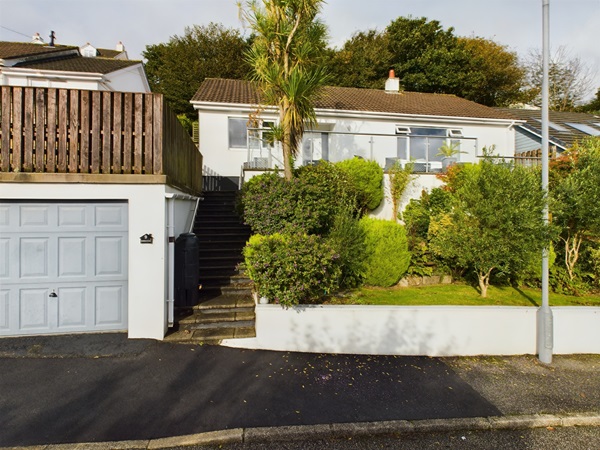
Sold in August 2024 - A fabulous, detached bungalow that has been beautifully appointed, in a cul-de-sac with fabulous countryside views towards the Penryn River, then this home has to be seen. The bungalow has three bedrooms, the principal having an en-suite cloakroom, a 22' lounge which has a large window to enjoy the views, a stunning kitchen and an amazing bathroom which has a walk-in shower and a separate bath. Outside there are two terraces to enjoy a quiet drink or a bite to eat which enjoy the views, a garage and a garden as well. Sold from a Guide Price of £420,000
Pool, Redruth
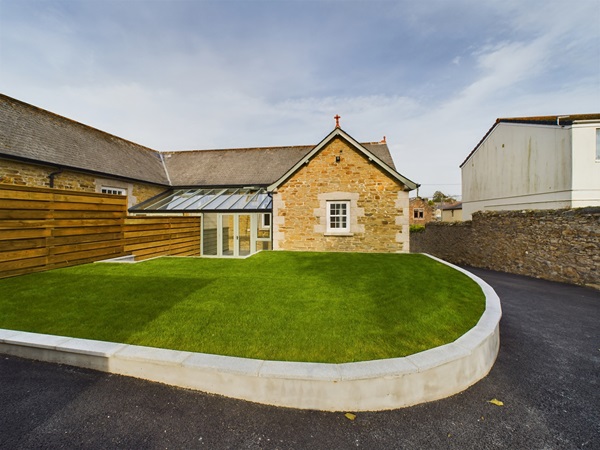
Sold in August 2024 - This Grade II listed building has been converted to a very high standard to create a versatile single storey semi-detached home. Offering three bedrooms, there is an open plan living space with engineered oak flooring and a 'Shaker' style range of kitchen units. The conservatory to the front features a slate floor and in addition to the bathroom/utility there is a shower room. This tasteful conversion utilises natural materials where possible with slate and wood flooring, there is a high specification electrical installation to include internet data and TV points to the majority of the rooms. To the outside a driveway to the side gives access to parking and turning, there is detached garage with space and plumbing for a washing machine and provision has been made for an EV charging point. A granite slab patio to the front which is ideal for outside entertaining has granite steps leading up to a lawned garden. Additional parking is available to the rear of the property where a service road leads to number 2 The Old School. Sold from an asking price of £300,000
Hayle
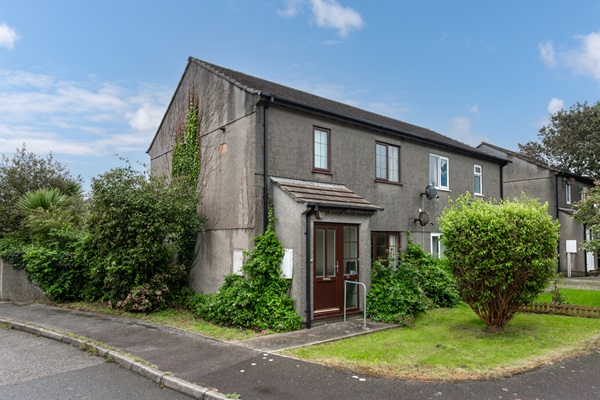
Sold in August 2024 - Offered for sale with no onward chain, this end of terrace family home is situated on a no-through road in the village of Reawla. This well-proportioned home benefits from a spacious lounge/dining room, kitchen and a double glazed conservatory on the ground floor, whilst on the first floor, there are three bedrooms and a shower room. The property is fully double glazed and there is a gas central heating system. To the front of the property, there is a small lawned garden, whilst to the rear of the property, you will find an enclosed garden, garage and an additional parking space. Some internal updating required. Sold from an asking price of £250,000
Camborne
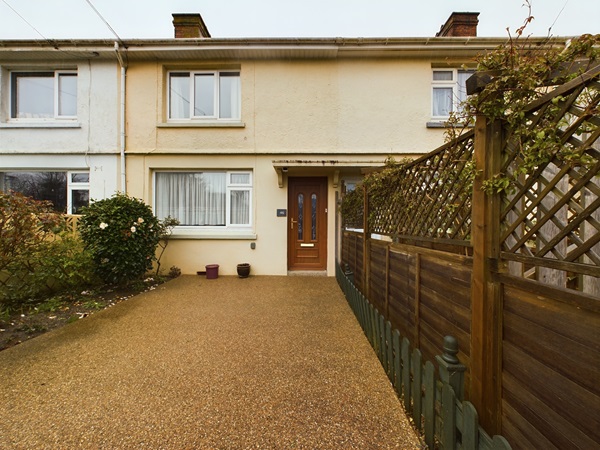
Sold in August 2024 - Presented to a high standard throughout, this extended terraced house is offered for sale chain free to cash purchasers only due to a mundic 'B' sample found in the internal walls. The extension has created a light and airy living environment with the two double bedrooms on the first floor featuring an en-suite and dressing area for the principal bedroom. On the ground floor one will find a lounge, remodelled fitted kitchen, contemporary style shower room and to the rear a dining/living room with full width windows and skylights. Heating is provided by a gas boiler supplying radiators and there is uPVC double glazing throughout. The gardens are enclosed and have been designed to be easy to maintain and lie to both the front and rear and parking is available on the resin finished driveway to the front. Sold from an asking price of £140,000















MAP estate agents, Gateway Business Centre, Wilson Way, Barncoose, TR15 3RQ
Email: sales@mapestateagents.com | Report a maintenance issue
Properties for Sale by Region | Properties to Let by Region
Complaints Procedure | Privacy & Cookie Policy | CMP Certificate | Money Laundering process





©
MAP estate agents. All rights reserved.
Powered by Expert Agent Estate Agent Software
Estate agent websites from Expert Agent